Drainage and groundwork
Falls, channels, soakaways and the paperwork that comes with paving a front garden.
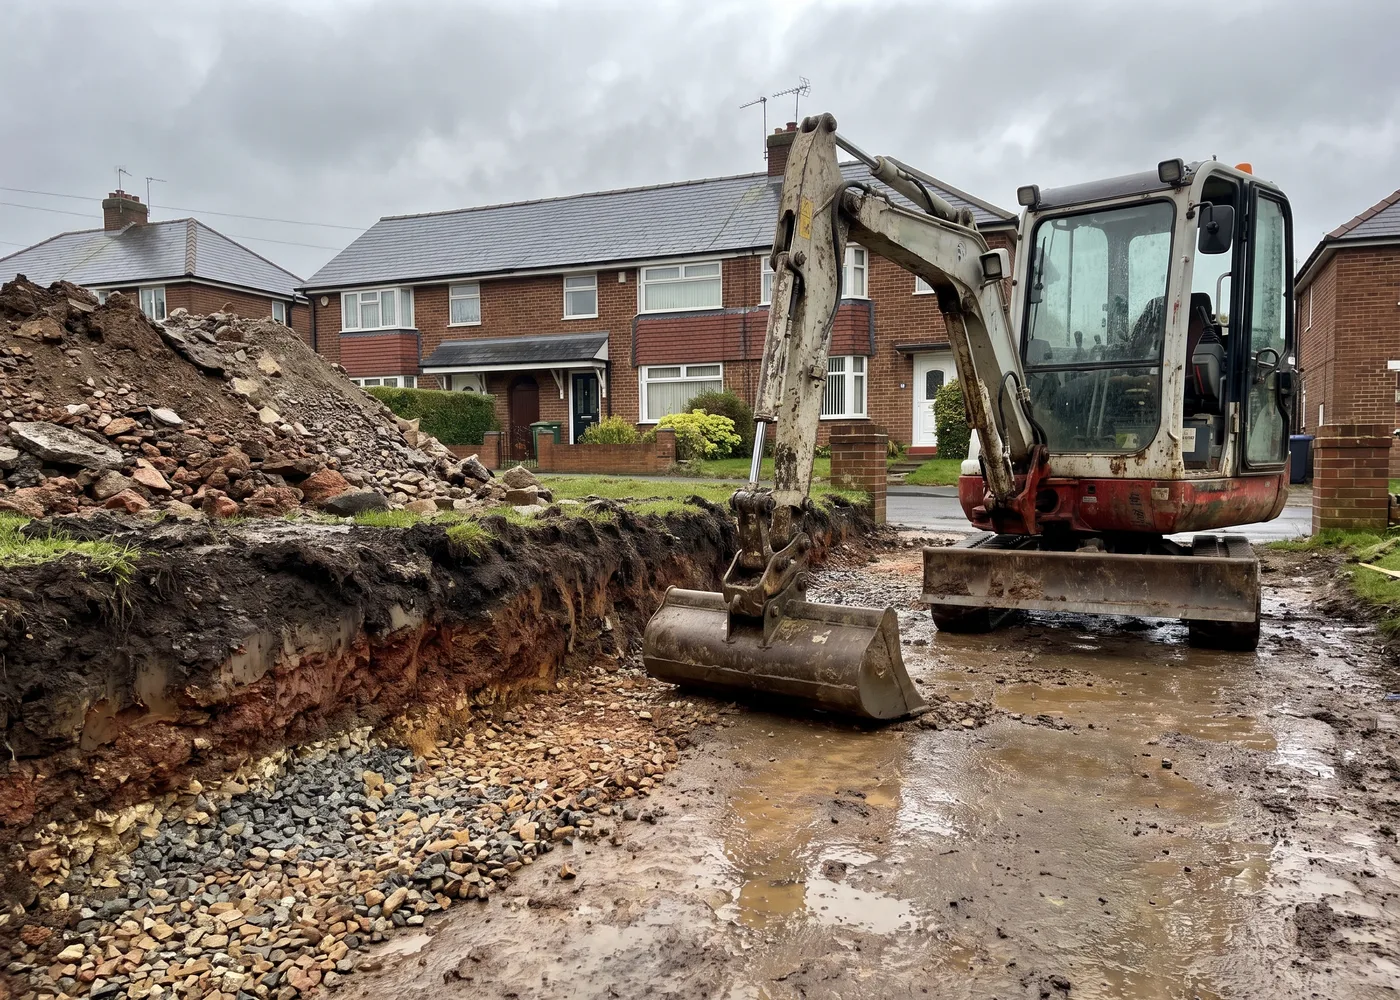
Water has to go somewhere, and since 2008 where it goes is a planning matter. Over five square metres of impermeable surfacing in a front garden needs permission unless the water drains to a permeable area within your own boundary. We design the drainage first and the layout second, which is the opposite order to most quotes you will be given.
A trial hole, not a glance
We dig a small hole at the first visit and look at what is under your drive. Clay, sand, or somebody else’s rubble. It takes ten minutes and it decides the price.
Drainage designed first
Where the water goes, what the falls are, and whether the job needs planning permission. Settled before anybody chooses a colour.
The quote, by depth
Itemised with the excavation depth and the sub-base thickness written on it. A quote without those two numbers is not comparable to anything.
Dig, base, edge
Excavate to the depth quoted, lay and compact the Type 1 in layers, then the concrete haunch to every free edge before a block is laid.
Surface and joint
Lay to the fall, cut the edges, kiln-dried sand brushed and vibrated in twice with a week between. Then we come back and do it a third time.
Asked often